Why Whole-Wall R-Value Matters More Than Insulation Ratings
You've specified R-19 cavity insulation. The energy model looks solid. Then the building performs 20 to 30 percent worse than expected. What happened?
The answer lies in the difference between insulation R-value and whole-wall R-value. Most energy calculations assume insulation performs at its rated value across the entire wall area. In practice, steel studs, wood framing, and fasteners create thermal bridges that conduct heat directly through the assembly. These thermal shorts reduce effective wall performance significantly—sometimes cutting the actual R-value in half.
For architects specifying exterior walls and builders managing energy code compliance, understanding this gap is the first step toward solving it. Insulated wall panels address the problem directly by placing uninterrupted insulation on the exterior of the structural framing.
What Is Thermal Bridging and How Does It Affect Wall Performance?
Thermal bridging occurs when highly conductive materials—like steel framing or aluminum fasteners—bypass the insulation layer. Heat follows the path of least resistance. A steel stud has roughly 400 times the thermal conductivity of mineral wool insulation. Even when the cavity is filled with R-21 batts, the framing members create direct pathways for heat transfer.
According to the U.S. Department of Energy, thermal bridging can account for up to 30 percent of heat loss in insulated buildings. In steel-framed construction, the problem is even more pronounced. Research from the American Iron and Steel Institute shows that 2x6 steel stud walls with R-19 cavity insulation deliver effective R-values as low as R-7 to R-9 when thermal bridging is factored in.
This performance gap has direct consequences: higher energy costs, difficulty meeting code requirements, and buildings that don't perform as designed. For project teams accountable to energy targets, thermal bridging represents a problem that can't be ignored.
How Insulated Wall Panels Solve the Thermal Bridging Problem
Insulated wall panels eliminate thermal bridging by wrapping the building envelope in a layer of exterior insulation. Rather than relying on cavity insulation alone, these systems place foam board or EPS panels outside the structural framing. The insulation layer runs uninterrupted from foundation to roofline—no gaps, no thermal shorts, no pathways for heat to bypass the building envelope.
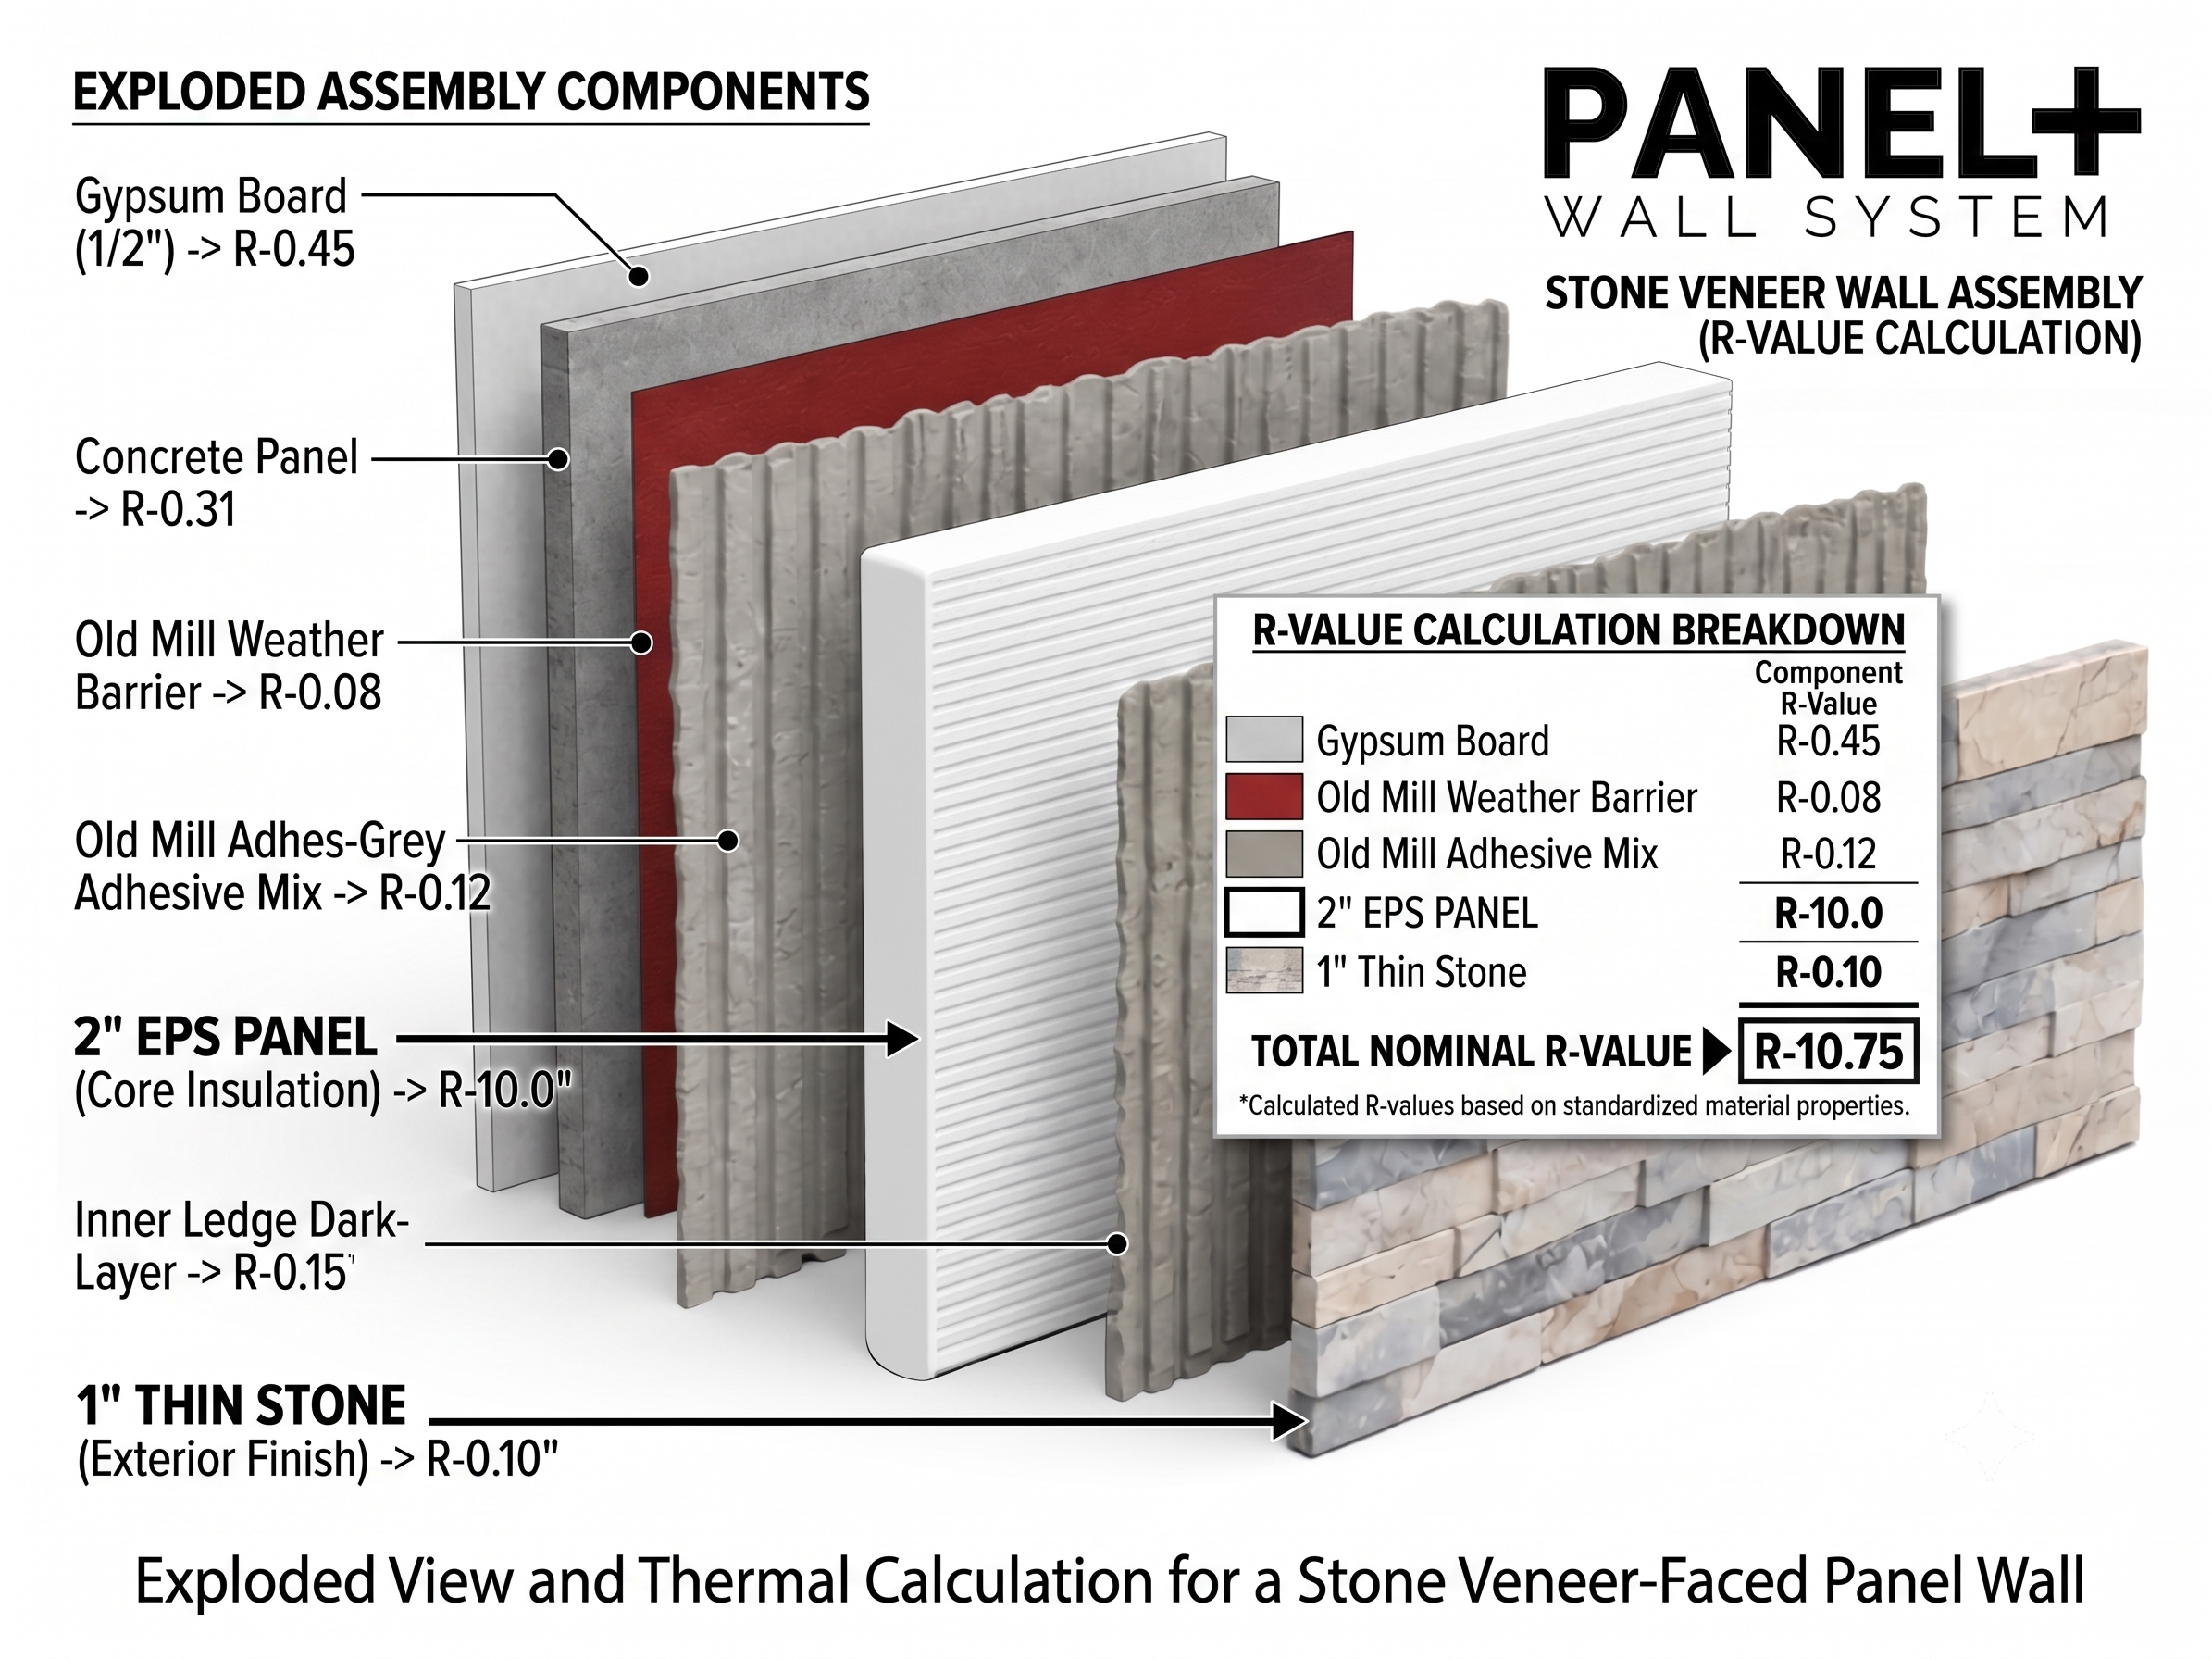
This approach delivers what engineers call "true whole-wall R-value." When you specify a Panel+ Wall System from Old Mill Building Products, the R-value you see on the spec sheet reflects actual installed performance, not laboratory conditions. At R-4.2 per inch, a 4-inch Panel+ installation delivers approximately R-16.8 of exterior insulation—added on top of whatever cavity insulation exists in the structural wall.
The result is an assembly where the rated R-value matches real-world performance. No corrections for framing factors. No surprises during post-occupancy energy audits.
Comparing Whole-Wall R-Value: Traditional Framing vs. Insulated Panel Systems
Consider a typical 2x6 steel stud wall assembly:
- Cavity insulation only (R-19 batts): Effective whole-wall R-value of R-7 to R-9 due to thermal bridging
- Cavity insulation plus 1-inch exterior foam: Effective whole-wall R-value of R-11 to R-13
- Cavity insulation plus 2-inch insulated wall panel: Effective whole-wall R-value of R-15 to R-17
When you add a 4-inch Old Mill Building Products Panel+ system to the same assembly, the exterior layer alone contributes approximately R-16.8. Combined with cavity insulation, total wall R-values can exceed R-25—with the exterior portion fully protected from thermal bridging.
This performance difference shows up in energy modeling, code compliance documentation, and utility bills. For buildings targeting LEED certification, net-zero performance, or stringent local energy codes, the math favors systems that deliver consistent, predictable thermal performance.
Labor and Schedule Advantages for Builders
Energy performance matters, but so does the build schedule. Traditional approaches to exterior insulation often require multiple trades and separate installation steps: sheathing, then weather barrier, then exterior insulation, then fasteners, then cladding. Each step adds coordination complexity and time on site.
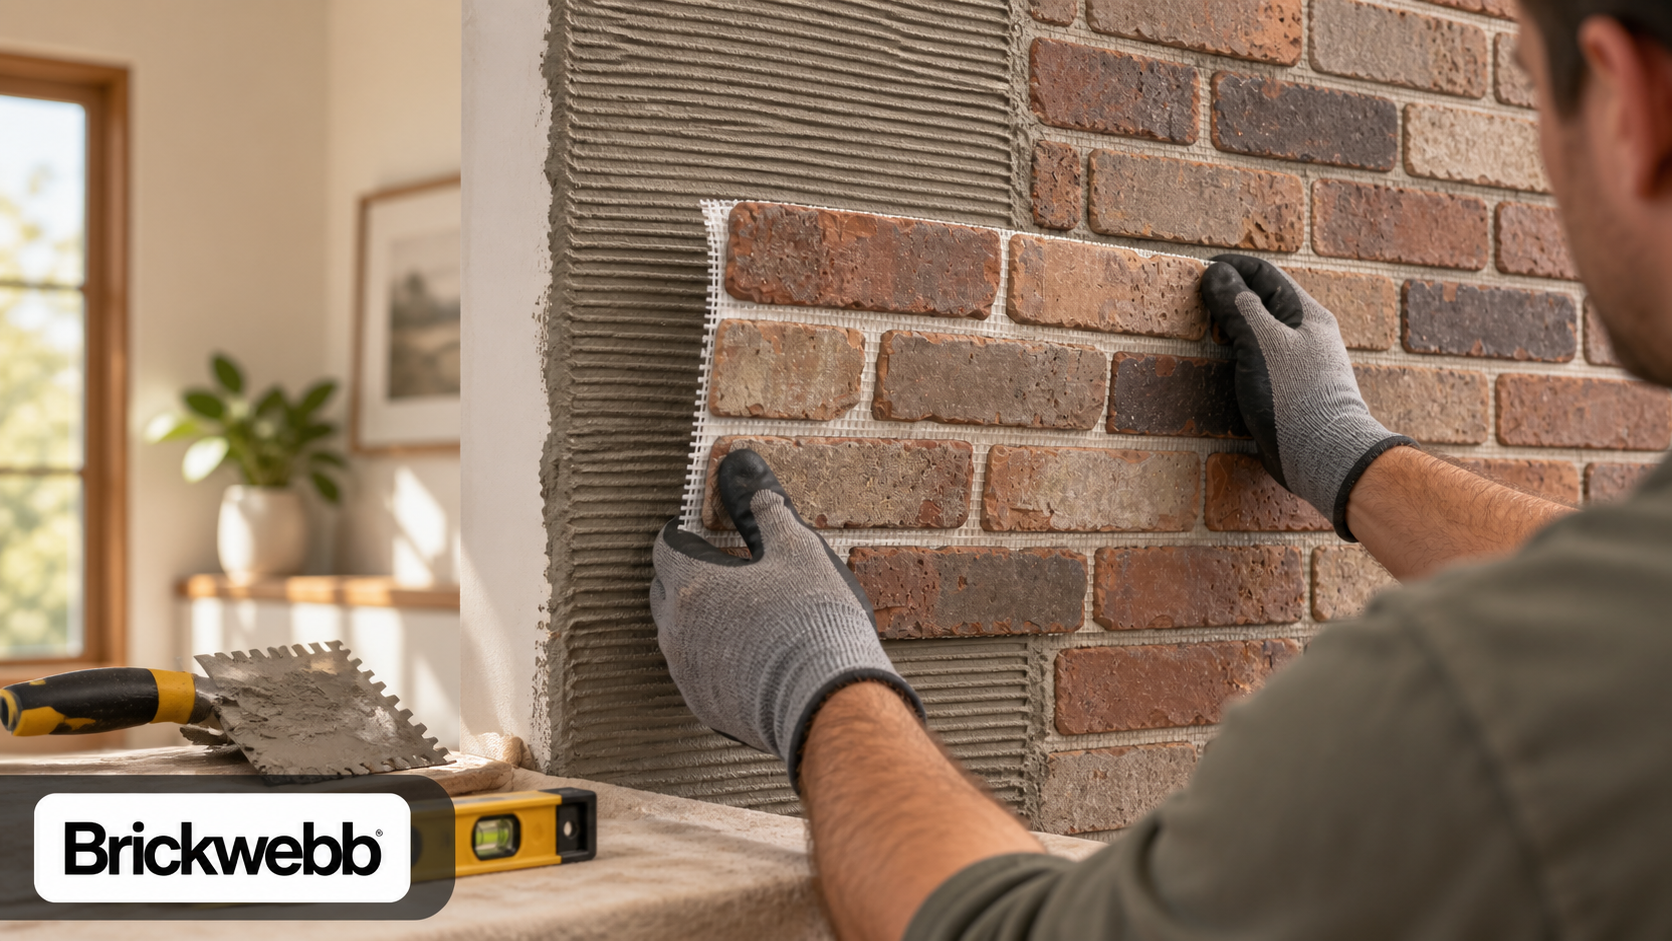
Insulated wall panels from Old Mill Building Products consolidate several of these functions into a single component. The Panel+ system integrates insulation, drainage channels, and veneer alignment into one field-installed panel. Crews can reduce labor time by up to 60 percent compared with traditional multi-step veneer methods.
For builders managing tight schedules and labor constraints, this efficiency translates directly to the bottom line. Fewer site visits, less coordination between trades, and faster dry-in times all reduce project risk. The integrated design also eliminates common installation errors—like insulation gaps or misaligned fasteners—that compromise performance.
Code Compliance and Fire Safety Considerations
Energy codes increasingly require exterior insulation for commercial and multi-family construction. The International Energy Conservation Code (IECC) mandates minimum R-values for wall assemblies, and many jurisdictions have adopted even stricter local requirements. Meeting these codes with cavity insulation alone is difficult or impossible in steel-framed buildings because of thermal bridging losses.
Insulated wall panels simplify code compliance by delivering predictable, documented R-values. When specifying assemblies, you can rely on tested performance data rather than theoretical calculations that may not reflect installed conditions.
Fire safety adds another layer of complexity. Any exterior insulation used in buildings over 40 feet tall must pass NFPA 285 testing, which evaluates fire propagation in exterior wall assemblies. Old Mill Building Products offers tested NFPA 285 compliant assemblies, giving architects and builders a clear path to code-compliant, high-performance walls without custom engineering.
Moisture Management in Insulated Wall Assemblies
Thermal bridging doesn't just affect energy performance—it also creates condensation risk. When warm, moist interior air meets cold framing members, moisture can condense inside the wall cavity. Over time, this leads to mold, rot, and structural degradation.
Insulated wall panels reduce condensation risk by keeping framing members warm. When the insulation layer sits outside the structure, the temperature differential across the wall decreases. Dew point calculations shift outward, away from the structural cavity where moisture damage occurs.
Old Mill Building Products Panel+ systems include built-in drainage and ventilation channels that manage any moisture that does reach the wall assembly. Water evacuates through engineered pathways rather than accumulating behind the cladding. This dual approach—thermal protection plus active drainage—addresses both the cause and the symptom of moisture problems in exterior walls.
Selecting the Right Insulated Wall Panel for Your Project
Not all insulated wall panels deliver the same performance. When evaluating options for your next project, consider these factors:
R-Value Per Inch
EPS foam panels typically deliver R-4 to R-4.5 per inch. Polyisocyanurate (polyiso) can achieve R-5.5 to R-6 per inch but may experience performance degradation at cold temperatures. Choose based on your climate zone and project requirements.
Installation Method
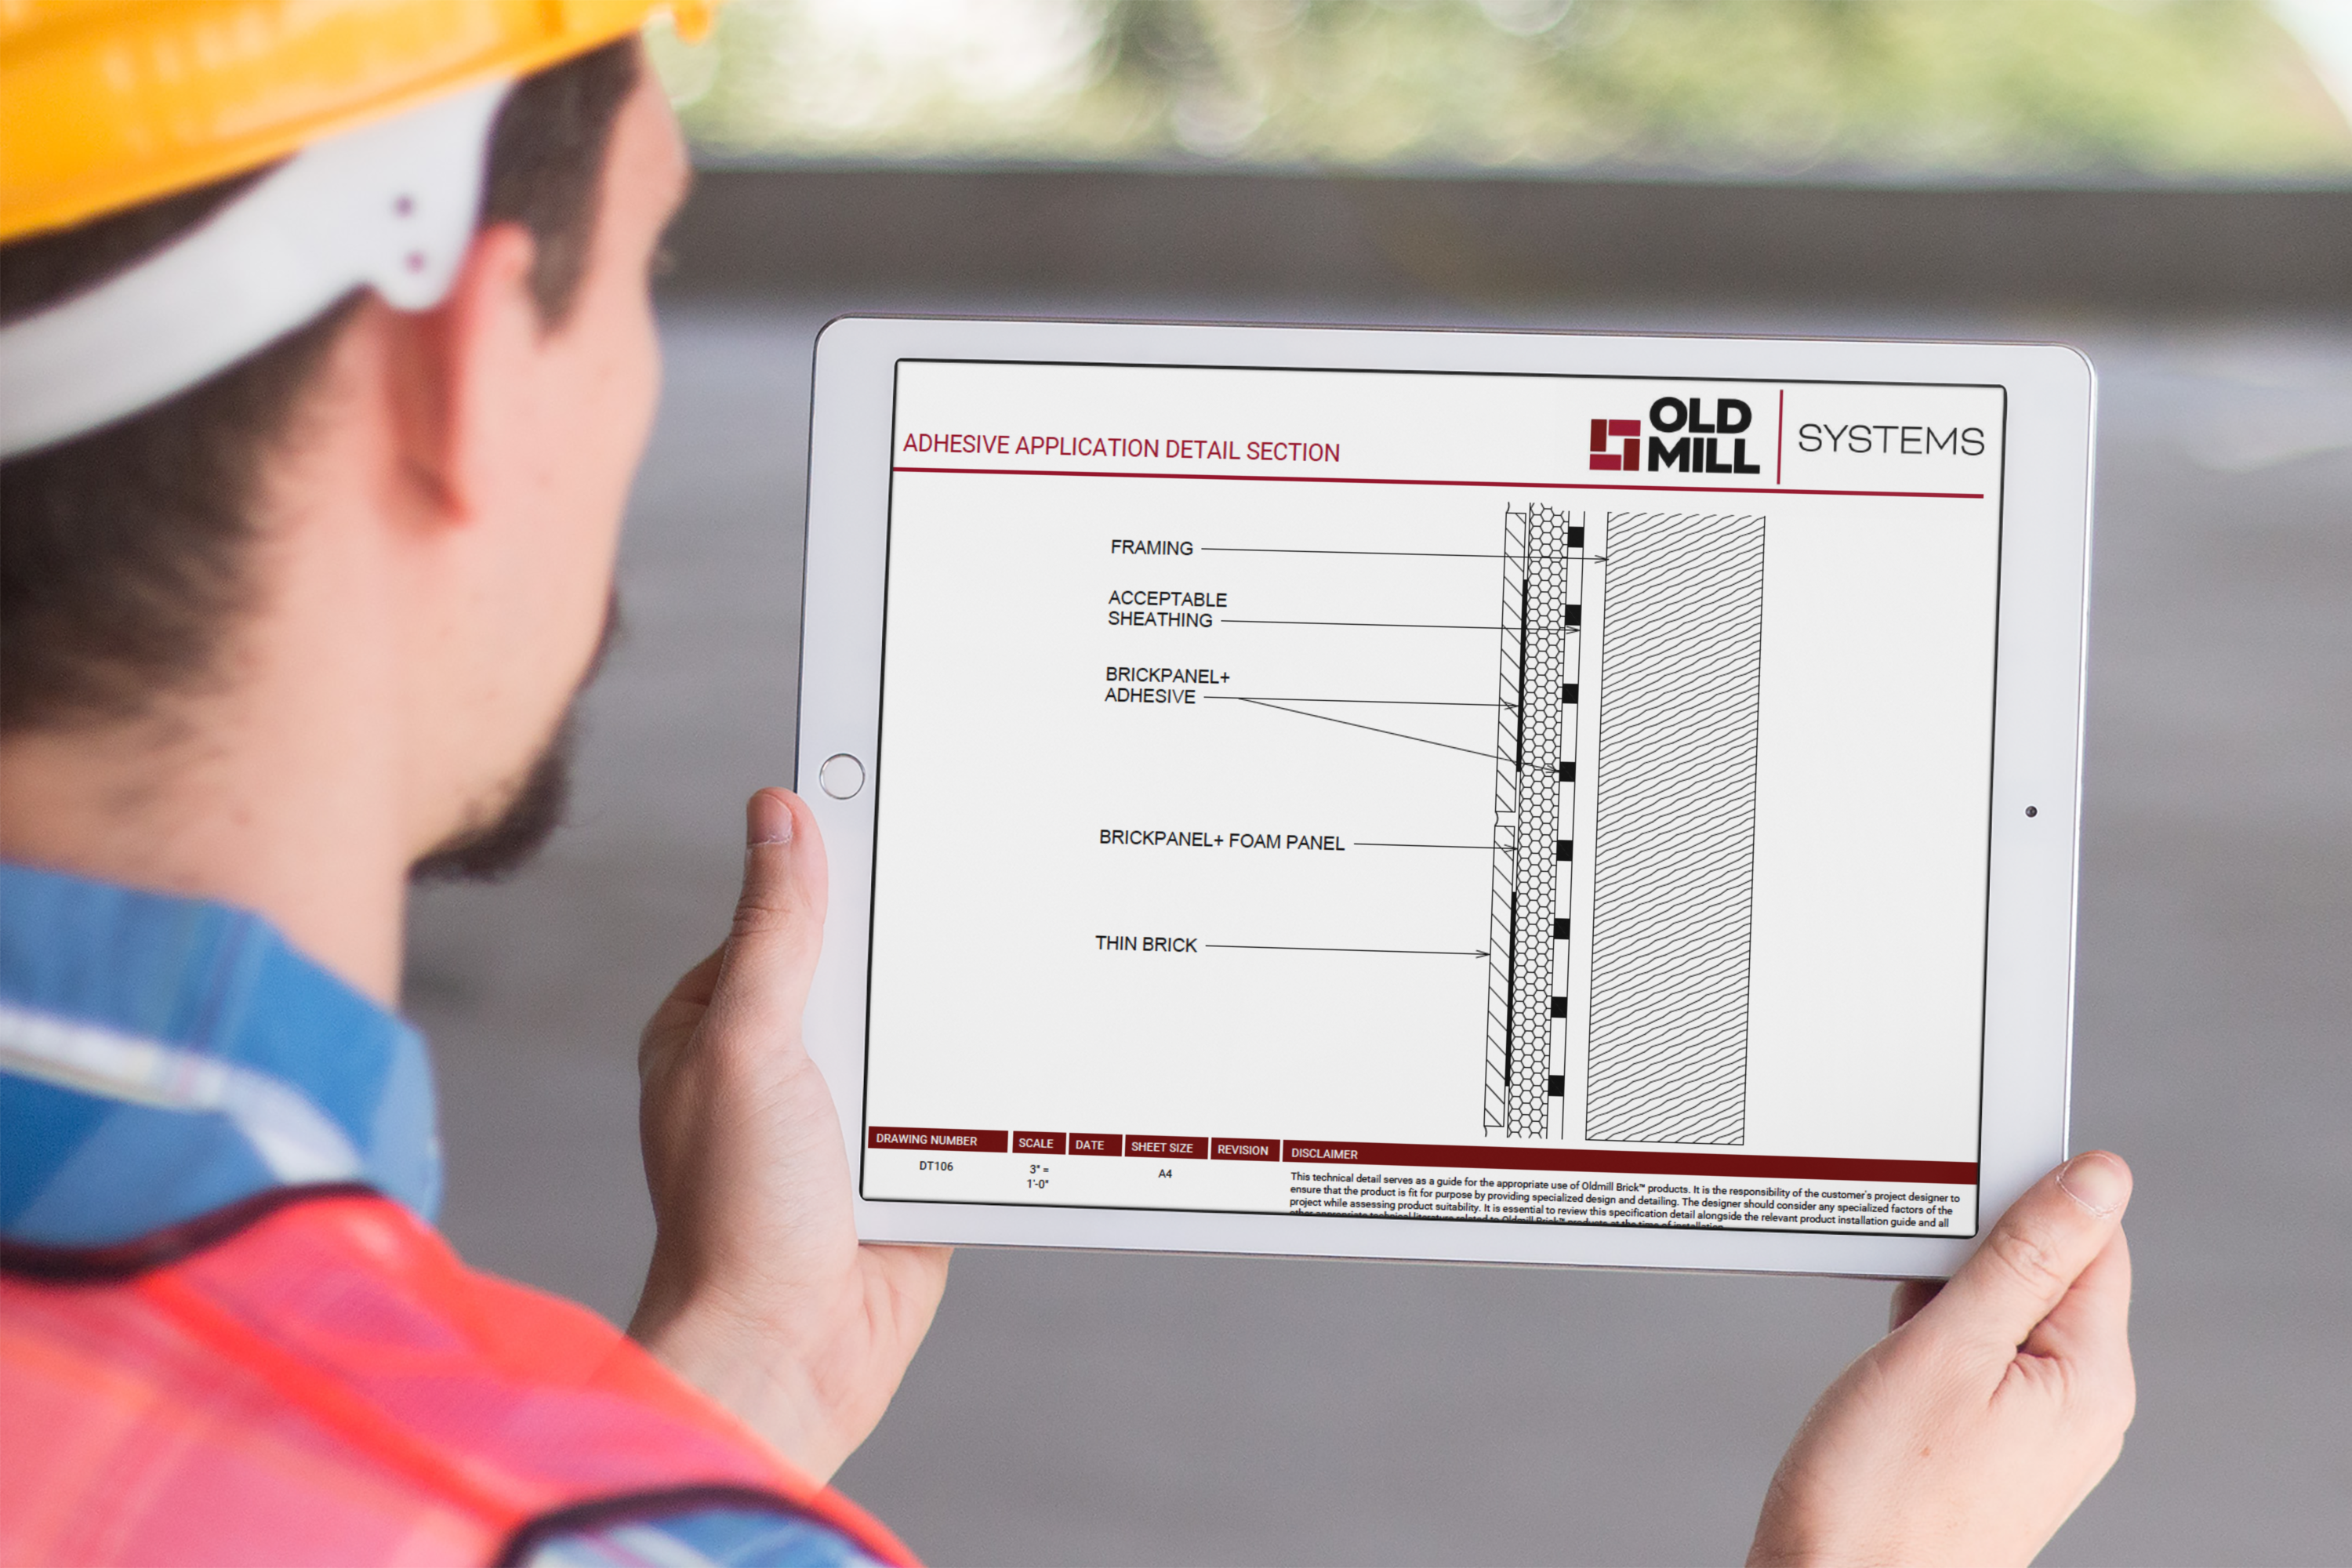
Some systems require mechanical fasteners that penetrate the insulation layer, creating point thermal bridges. Old Mill Building Products offers two installation methods: fluid-applied adhesive and mechanical attachment. The fluid-applied method uses Old Mill Air & Water Barrier with adhesive application, eliminating fastener penetrations through the insulation.
Integrated Components
Systems that combine insulation, weather barrier, and veneer alignment reduce installation steps and coordination complexity. Panel+ EPS panels include built-in drainage channels and precise alignment features for thin brick, stone, or tile veneer.
Code Documentation
Verify that the system includes tested assembly data for NFPA 285 compliance (if required), energy code R-value documentation, and clear installation specifications. Well-documented systems simplify the approval process and reduce liability risk.
Frequently Asked Questions
What is the difference between R-value and whole-wall R-value?
R-value measures the thermal resistance of an insulation material in isolation. Whole-wall R-value accounts for the entire wall assembly, including framing, fasteners, and other components that create thermal bridges. For accurate energy modeling, whole-wall R-value provides a more realistic performance prediction.
How much does thermal bridging reduce wall performance?
In steel-framed walls, thermal bridging can reduce effective R-value by 50 percent or more. A wall with R-19 cavity insulation may deliver only R-7 to R-9 when framing factors are included. Adding exterior insulation through insulated wall panels recovers this lost performance.
Can insulated wall panels meet NFPA 285 requirements?
Yes. Old Mill Building Products Panel+ assemblies are NFPA 285 compliant, making them appropriate for buildings over 40 feet where fire propagation testing is required. Always verify that your specific assembly configuration has been tested and documented.
What R-value can I achieve with the Panel+ Wall System?
Panel+ delivers R-4.2 per inch of thickness at 75°F. Standard panel thicknesses range from 1 inch to 4 inches, with custom options available. A 4-inch panel provides approximately R-16.8 of exterior insulation, which adds to any cavity insulation in the structural wall.
How do insulated wall panels reduce installation labor?
Old Mill Building Products Panel+ integrates insulation, drainage, and veneer alignment into a single component. This consolidation eliminates separate installation steps for weather barrier, exterior insulation, and veneer track systems. Crews can reduce labor time by up to 60 percent compared with traditional multi-step methods.
Building Better Walls Starts with Better Assemblies
Thermal bridging undermines wall performance in ways that don't show up on insulation labels. For architects and builders committed to energy-efficient construction, insulated wall panels offer a direct solution: uninterrupted exterior insulation that delivers whole-wall R-values matching rated performance.
Old Mill Building Products Panel+ systems combine thermal performance with practical advantages for the job site. NFPA 285 compliant assemblies, integrated moisture management, and labor-saving installation methods address the full range of concerns professionals face when specifying exterior walls.
Explore commercial case studies to see how Panel+ performs on real projects. For technical specifications and installation guidance, contact Old Mill Building Products for project-specific support.