
Choosing CI Wall Systems for Thin Brick Facades in 2026
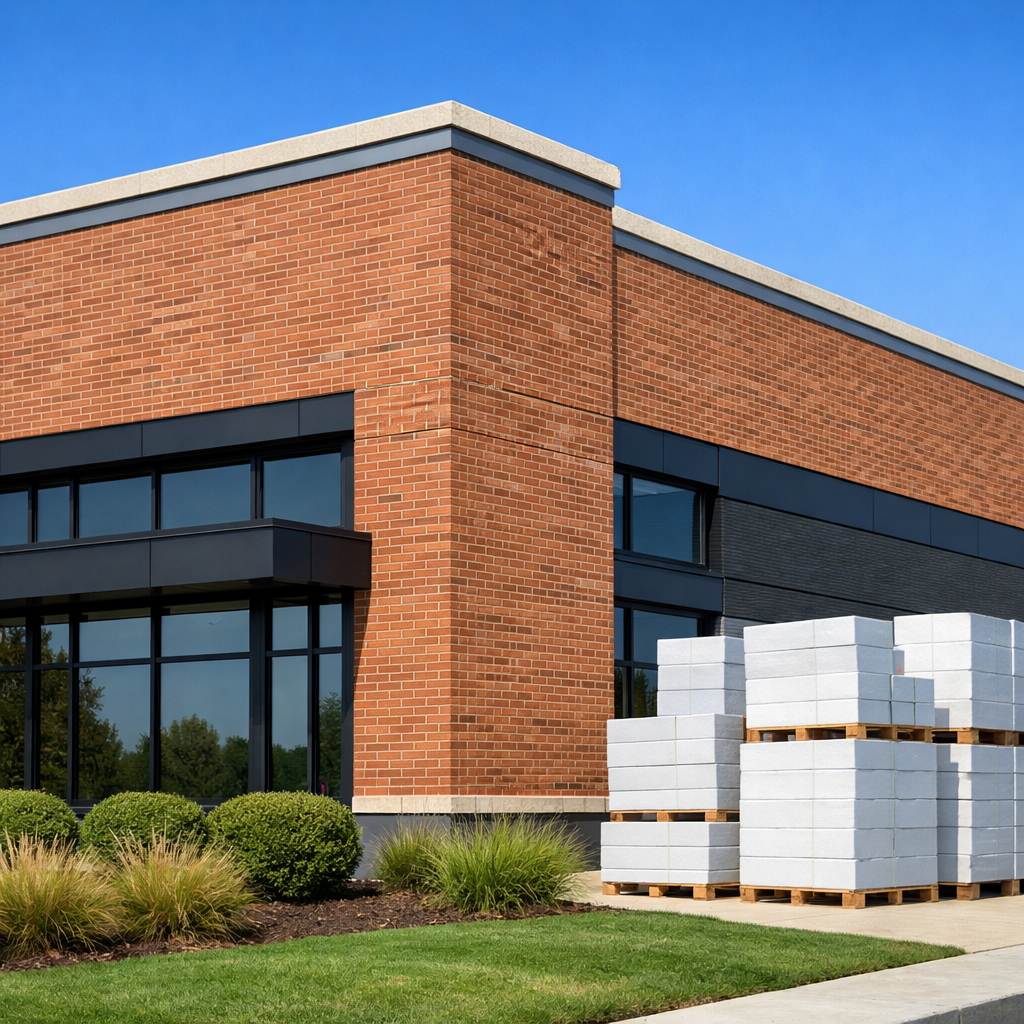
Selecting the right wall system for a thin brick facade involves more than picking an insulation thickness. You need to balance thermal performance, moisture management, fire safety, and constructability—all while meeting increasingly strict energy codes. Old Mill Building Products offers integrated wall solutions that simplify these decisions for architects and specifiers working on commercial and residential projects.
This guide walks you through everything you need to know about CI wall systems for thin brick applications. From understanding R-value targets to controlling thermal bridging and ensuring code compliance, you'll find the technical details and practical guidance needed to specify high-performance wall assemblies with confidence.
By the end, you'll have a clear framework for evaluating and selecting CI systems that deliver energy efficiency, durability, and the timeless aesthetic of authentic thin brick.
Key Takeaways: Choosing CI Wall Systems for Thin Brick Facades in 2026
- CI wall systems eliminate thermal bridging by wrapping insulation around the building exterior, boosting real-world R-value performance significantly.
- R-value targets for 2026 vary by climate zone, with zones 4 and above requiring CI on steel-framed walls under current IECC standards.
- Old Mill Building Products' Panel+ system integrates insulation, air barrier, and moisture management into one NFPA 285-compliant assembly.
- Proper detailing at windows, penetrations, and transitions prevents moisture intrusion and maintains control layer integrity throughout the envelope.
- Code compliance depends on understanding both prescriptive R-value paths and performance-based alternatives for your specific climate zone.
What Is a CI Wall System and Why Does It Matter for Thin Brick?
A CI (insulation) wall system places an unbroken layer of rigid insulation on the exterior of the structural sheathing, creating what building scientists call a "thermal blanket" around the building. Unlike cavity insulation alone, this approach prevents heat from escaping through framing members—a phenomenon called thermal bridging that can account for up to 30% of heat loss in conventionally insulated walls.
For thin brick facades, CI systems offer specific advantages. The exterior insulation keeps the sheathing warm and dry, reducing moisture-related risks like condensation, mold, and rot that can compromise both the wall assembly and the brick veneer over time.
The insulation layer also creates a stable substrate for thin brick attachment while accommodating varying insulation thicknesses. This means you can hit your R-value targets and achieve architectural depth with the same system.
How Does Thermal Bridging Affect Wall Performance?
In a typical 16-inch on-center stud wall, roughly 25% of the wall area consists of solid wood framing. Wood has an R-value of only about R-1.25 per inch, compared to R-3.5 to R-6 per inch for most cavity insulations. This creates thermal "highways" where heat bypasses the insulation entirely.
Steel framing is even more problematic. The U.S. Department of Energy notes that metal studs conduct heat roughly 400 times faster than wood, dramatically reducing the effective R-value of steel-framed walls with cavity insulation only.
CI breaks this thermal bridge. By placing insulation outboard of the framing, you stop heat transfer through studs, plates, and headers—allowing your wall to perform closer to its rated R-value rather than a fraction of it.
R-Value Targets for Thin Brick Wall Assemblies by Climate Zone
Your R-value requirements depend on where you're building. The 2024 IECC establishes minimum insulation values by climate zone, and these requirements have become more stringent—particularly for steel-framed and metal building walls in climate zones 4 and above.
Under current codes, climate zones 4 through 8 now require CI on steel-framed walls. This represents a major shift from previous code cycles where CI was optional in many jurisdictions.
What R-Values Do the 2024 IECC Codes Require?
For above-grade walls in commercial buildings, the 2024 IECC prescriptive requirements include: Climate Zone 4 requires R-13 cavity plus R-7.6ci or equivalent. Climate Zone 5 requires R-13 cavity plus R-10ci. Climate Zone 6 requires R-13 cavity plus R-12.5ci. Climate Zones 7 and 8 require R-13 cavity plus R-15ci or higher.
Group R occupancies (multifamily residential) have slightly different requirements that often allow reduced cavity insulation when paired with higher CI values. Check your local jurisdiction's adopted code version, as some areas still reference the 2021 or 2018 IECC.
How Do You Calculate Total Assembly R-Value?
Total wall R-value includes all thermally resistive layers from interior drywall through exterior cladding. A typical high-performance assembly might include: R-0.45 for interior gypsum, R-19 to R-21 for cavity insulation, R-0.56 for plywood sheathing, and R-12 to R-20 for CI panels.
The Old Mill Building Products Panel+ system delivers R-4.2 per inch of EPS foam thickness, allowing you to achieve R-20 with a 4-inch panel. This makes hitting climate zone 6 and 7 targets straightforward with a single-source wall system.
Thermal Bridging Control Strategies for Architects
Controlling thermal bridging requires attention to three areas: the field of wall, penetrations and attachments, and transitions between assemblies. Each presents specific challenges when integrating thin brick cladding.
How Do You Address Thermal Bridges at Cladding Attachments?
Thin brick systems require attachment points that transfer loads to the structure. Traditional approaches use metal clips or rails that penetrate the CI layer, creating point thermal bridges. While individual clips have minimal impact, their cumulative effect across a large wall area can reduce effective R-value by 10% to 20%.
Strategies to minimize attachment thermal bridging include using proprietary clip systems with thermal isolators, specifying longer standoff brackets that allow thicker CI without structural compromise, and using integrated panel systems where attachment and insulation are engineered together.
Panel systems like Panel+ address this by incorporating the attachment grid into the insulation panel itself. The thin brick adheres directly to the panel face, eliminating the need for separate penetrating clips.
What About Thermal Bridging at Windows and Penetrations?
Windows, doors, and other penetrations create complex three-dimensional thermal bridges. According to the Fine Homebuilding analysis on CI detailing, proper window integration requires extending the insulation layer to the window frame without gaps.
For "outie" windows (installed flush with the CI plane), products like ThermalBuck extend the mounting point and maintain thermal continuity. For "innie" windows (set within the wall), site-built plywood bucks wrapped in flashing tape can bridge the insulation while managing water and air control layers.
Moisture Management and Drainage in CI Wall Assemblies
Adding insulation to the exterior of a wall changes how moisture moves through the assembly. Understanding vapor drive, drainage requirements, and drying potential is essential for specifying durable wall systems.
How Does CI Affect Moisture Movement?
In cold climates during winter, water vapor wants to move from the warm, humid interior toward the cold, dry exterior. This vapor drive pushes moisture outward through the wall assembly until it hits a less permeable layer—often the sheathing—where it can condense if the sheathing is cold enough.
CI solves this by keeping the sheathing warm. With adequate exterior insulation, the sheathing temperature stays above the dew point, preventing condensation from forming in the first place. This is why CI walls are among the most durable assemblies you can build.
What Are the Drainage Requirements for Thin Brick Over CI?
All wall assemblies need a path for bulk water to escape. For thin brick over CI, this typically involves: a water-resistive barrier (WRB) either at the sheathing or outboard of the CI, a drainage gap or drainage mat to allow water movement, properly installed flashing at all horizontal interruptions, and weep screeds or open joints at the base of the wall.
Panel+ panels incorporate cross-drainage channels engineered into the foam face. These channels create a drainage plane and ventilation cavity in a single component, simplifying installation while ensuring moisture protection.
NFPA 285 Compliance for Thin Brick and CI Assemblies
The International Building Code requires exterior wall assemblies containing combustible materials—including most foam insulations and WRBs—to pass NFPA 285 fire testing when used on buildings over 40 feet in height or Type I through IV construction.
What Does NFPA 285 Test For?
NFPA 285 evaluates fire propagation characteristics of exterior wall assemblies. The test exposes a two-story mock-up to a simulated room fire at the base, measuring vertical and lateral flame spread, heat release, and structural integrity. Passing means the assembly limits fire propagation to acceptable levels.
The test is assembly-specific. Changing any component—insulation type, WRB, cladding, or thickness—may invalidate the tested assembly. This is why specifying pre-tested, complete wall systems simplifies compliance.
How Do Old Mill Building Products Assemblies Meet NFPA 285?
Old Mill Building Products has invested in NFPA 285 testing for Panel+ assemblies with thin brick cladding. The tested assemblies document specific combinations of insulation thickness, WRB, and attachment methods that meet the standard.
For architects and specifiers, this means you can reference tested assemblies directly in specifications rather than submitting engineering evaluations or conducting project-specific testing. The 15-year system warranty backs the complete assembly, not just individual components.
Step-by-Step: How to Select a CI Wall System for Thin Brick
Selecting the right CI system involves evaluating your project requirements against available products. This framework helps you work through the key decisions systematically.
Step 1: Determine Your R-Value Target
Start with the applicable energy code for your jurisdiction. Identify your climate zone using the IECC climate zone map, then reference the prescriptive R-value tables for your construction type. Consider whether you're using the R-value method (specifying insulation R-values) or U-factor method (specifying assembly thermal transmittance).
If your project has energy performance goals beyond code minimum—LEED, Passive House, or owner requirements—factor those into your R-value target as well.
Step 2: Evaluate Fire Code Requirements
Determine whether NFPA 285 compliance is required based on building height, construction type, and occupancy. If required, your CI system must be part of a tested assembly that includes the specific cladding type you're specifying. Pre-tested assemblies from manufacturers like Old Mill Building Products streamline this process.
Step 3: Assess Moisture Management Needs
Consider your climate's predominant vapor drive direction, the WRB strategy (outboard or at sheathing), drainage and ventilation requirements, and compatibility of all materials in the assembly. CI systems with integrated drainage channels reduce the number of separate components and potential points of failure.
Step 4: Evaluate Installation Methods and Labor Requirements
Compare the installation complexity of different systems. Integrated panel systems like Panel+ reduce labor by combining insulation, drainage plane, and attachment system into a single product. According to Old Mill Building Products, contractors can reduce labor costs by up to 60% compared to multi-component assemblies.
Step 5: Verify Warranty and Support
Review warranty terms, paying attention to what's covered: materials only, or the complete installed system. Single-source systems with system warranties offer better protection than assemblies pieced together from multiple manufacturers with conflicting warranty requirements.
Common CI Detailing Challenges and How to Solve Them
Even well-designed CI systems can fail if detailing falls short. These common challenges and solutions help you avoid problems in the field.
How Do You Handle Transitions at Grade?
The base of wall transition—where the CI meets the foundation—requires careful attention. The insulation must be protected from physical damage and moisture, while maintaining the thermal break. A kickout flashing attached to the sheathing protects the bottom edge of the CI, and insect screening prevents pest intrusion into the drainage cavity.
For thin brick applications, a starter track or brick shelf supports the first course while accommodating the CI thickness and drainage requirements.
What About Parapets and Roof Transitions?
Parapet walls are particularly vulnerable to thermal bridging because they extend above the conditioned space. The CI layer should extend up and over the parapet where possible, or the parapet should be treated as an unconditioned assembly with its own thermal break strategy.
At roof-to-wall transitions, coordinate the CI with the roof insulation to maintain an unbroken thermal envelope. Flashing integration between the wall WRB and the roofing membrane is critical for water management.
How Do You Detail Inside and Outside Corners?
Corner conditions require insulation continuity to prevent thermal bridging at the corner framing. For outside corners, the CI can be mitered or lapped, depending on the insulation type. Rigid foam panels typically miter well; mineral wool may require specific corner treatments.
Inside corners often collect moisture and require careful WRB detailing to prevent water intrusion. The drainage plane must be continuous through the corner, with flashing integrated into both wall planes.
Comparing CI Insulation Materials for Thin Brick Applications
Different insulation materials offer distinct advantages for thin brick CI applications. Your choice affects thermal performance, moisture behavior, fire resistance, and installation requirements.
What Are the Characteristics of EPS Foam Insulation?
Expanded polystyrene (EPS) is the most common CI material for thin brick applications. It offers R-values of approximately R-3.8 to R-4.2 per inch depending on density, is moisture-resistant but not vapor-closed, has good compressive strength at higher densities, and is cost-effective relative to other foam options.
EPS panels form the core of the Panel+ system. The material's dimensional stability and workability make it well-suited for integrated panel manufacturing with pre-formed drainage channels and attachment features.
How Does XPS Compare to EPS?
Extruded polystyrene (XPS) offers higher R-value per inch (approximately R-5) and greater moisture resistance. However, XPS has a higher global warming potential due to the blowing agents used in manufacturing. It's also more vapor-closed, which affects wall assembly design.
For CI applications, XPS works well but requires a drainable WRB behind the foam to prevent bulk water from being trapped against the sheathing.
When Should You Consider Mineral Wool for CI?
Mineral wool (rock wool or slag wool) offers fire resistance advantages—it's non-combustible and can achieve Class A fire ratings without additional treatments. It's also vapor-open, allowing walls to dry to the exterior.
The tradeoffs include lower compressive strength (requiring careful fastener selection), higher material cost, and more complex cutting and handling requirements. Mineral wool is often specified where fire-resistance requirements are paramount, such as Wildland Urban Interface zones.
Installation Best Practices for CI with Thin Brick Cladding
Proper installation techniques ensure your CI system performs as designed. These practices address common field issues that can compromise performance.
What Fastener Requirements Apply to CI Systems?
Fastener selection depends on CI thickness and cladding weight. For CI up to 1 inch, standard 3.5-inch nails or screws typically suffice for furring attachment. Beyond 1 inch, specialized structural screws or engineered fastening systems are required.
Panel+ uses a specific fastener schedule designed for the system's load requirements. Following the manufacturer's fastening pattern ensures the assembly meets structural requirements while maintaining thermal performance.
How Do You Ensure Air Barrier Continuity?
The air barrier must be continuous across the entire building envelope. In CI assemblies, the air barrier is typically either the taped sheathing layer or a self-adhered membrane applied to the sheathing. The CI layer itself is not usually the air barrier (though some foam products can function as such when properly taped).
At penetrations and transitions, the air barrier must connect to adjacent assemblies—windows, doors, roof, and foundation—without gaps. Sealants, tapes, and transition membranes complete these connections.
What Quality Control Steps Should Be Followed?
Effective QC for CI installation includes verifying CI thickness matches specifications, inspecting all panel joints for gaps (filling with compatible foam or sealant), confirming fastener patterns comply with manufacturer requirements, testing air barrier continuity at sample locations before enclosure, and documenting all penetration and flashing details photographically.
Third-party inspection or commissioning can catch issues before they're buried behind cladding. For NFPA 285 assemblies, special inspections may be required by the local jurisdiction.
Cost Considerations for CI Wall Systems with Thin Brick
CI wall systems represent a higher initial investment than conventional stud walls with cavity insulation only. Understanding the cost drivers helps you budget accurately and communicate value to project stakeholders.
What Affects the Installed Cost of CI Systems?
The primary cost factors include insulation material and thickness (higher R-value = higher cost), fastening system complexity (integrated systems often reduce labor), WRB and flashing materials, and labor for installation and detailing.
Integrated panel systems typically offset higher material costs with labor savings. The Panel+ system's single-component approach—where insulation, drainage, and attachment are combined—can reduce total installed cost compared to multi-layer assemblies requiring sequential installation of each component.
What Are the Long-Term Value Propositions?
CI wall systems deliver value beyond initial construction. Energy savings from reduced thermal bridging lower operating costs over the building's life. Improved durability reduces maintenance and repair costs. Enhanced comfort supports tenant satisfaction and retention in commercial applications.
The energy cost impact varies by climate and fuel costs, but walls that perform 20% to 30% better than code minimum can generate meaningful savings over a 30-year building life.
In Conclusion: Making the Right CI Wall System Decision
Selecting a CI wall system for thin brick facades requires balancing thermal performance, moisture management, fire safety, constructability, and cost. The right choice depends on your specific climate zone, code requirements, and project goals.
Old Mill Building Products offers architects and specifiers a complete solution. The Panel+ system combines insulation, drainage, and thin brick attachment into an integrated, NFPA 285-compliant assembly with a 15-year warranty. This single-source approach simplifies specification, reduces installation complexity, and delivers dependable performance.
For your next thin brick project, start by defining your R-value targets and fire code requirements. Then evaluate how integrated systems can meet those requirements while reducing labor and coordination complexity. The wall system you select will perform for decades—choose one engineered for the long term.
FAQs about Choosing CI Wall Systems for Thin Brick Facades in 2026
What R-value do I need for CI walls in climate zone 5?
Climate zone 5 requires R-13 cavity insulation plus R-10ci under the 2024 IECC prescriptive path for commercial steel-framed walls. This combination delivers an effective assembly R-value well above code minimum when properly installed.
Old Mill Building Products Panel+ can achieve the required CI R-value with approximately 2.5 inches of EPS foam thickness.
Does thin brick over CI require NFPA 285 testing?
NFPA 285 testing is required for exterior walls containing combustible materials when the building exceeds 40 feet in height or uses Type I through IV construction. Since most foam insulations are combustible, CI assemblies typically require tested and documented compliance.
Old Mill Building Products maintains NFPA 285 test reports for Panel+ assemblies with thin brick cladding, simplifying specification.
How does CI improve moisture performance in thin brick walls?
CI keeps the structural sheathing warm, above the dew point temperature where condensation would form. This prevents moisture accumulation that leads to mold, rot, and premature failure. The result is a more durable wall assembly with better long-term performance.
Can I use different CI thicknesses on the same building?
Yes, varying CI thickness across a building is common and allows architects to create architectural relief while meeting thermal requirements. Panel+ is available in 1-inch through 4-inch thicknesses, plus custom options, enabling design flexibility.
When varying thickness, maintain air barrier and WRB continuity across transitions between CI depths.
What warranty coverage should I expect for CI wall systems?
Warranty coverage varies widely. Component-only warranties cover materials but not installation or system performance. System warranties from manufacturers like Old Mill Building Products cover the complete installed assembly—including insulation, drainage, and attachment components—for a defined period.
Panel+ carries a 15-year system warranty, giving specifiers confidence in long-term performance.
How much can CI wall systems reduce thermal bridging?
Well-designed CI systems can reduce thermal bridging losses by 80% to 95% compared to walls with cavity insulation only. The exact reduction depends on framing type, CI thickness, and attachment method. Steel-framed walls see the greatest improvement because steel conducts heat so efficiently.
Old Mill Building Products Panel+ system eliminates through-wall thermal bridges at the attachment points, maximizing the effective R-value of the assembly.